
Every Kitchen Starts with a Conversation
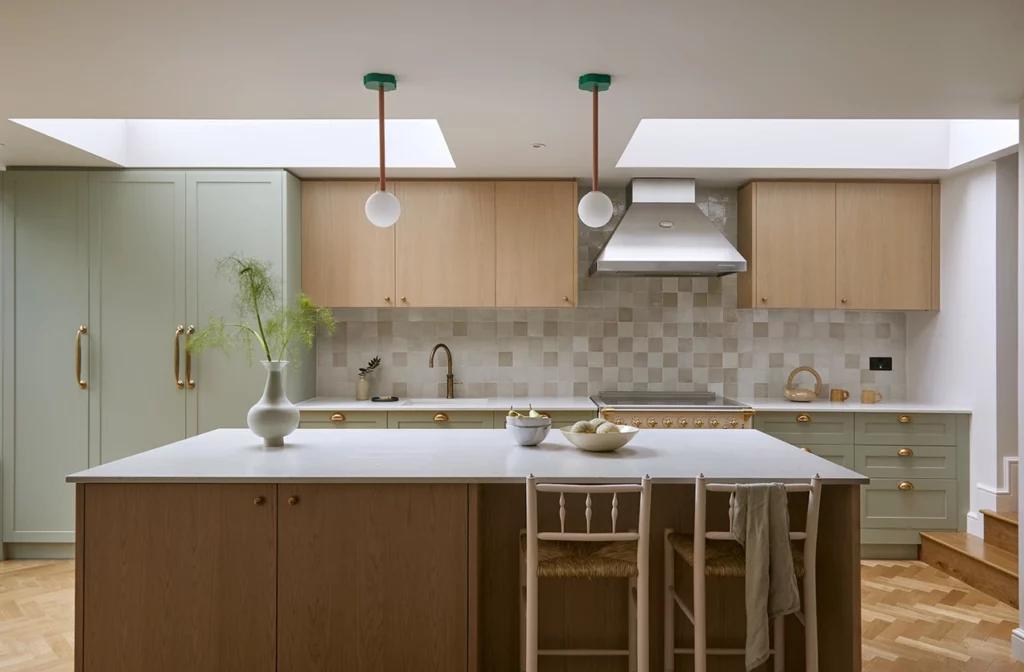
Clients arrive with images. Islands, pendant lights, handleless cabinets in a colour they found on a mood board. What they rarely arrive with is a clear picture of how they actually cook, clean and move through the room. This is not a criticism — kitchens are marketed as objects, not as spaces to be lived […]
The Case for Courtyards
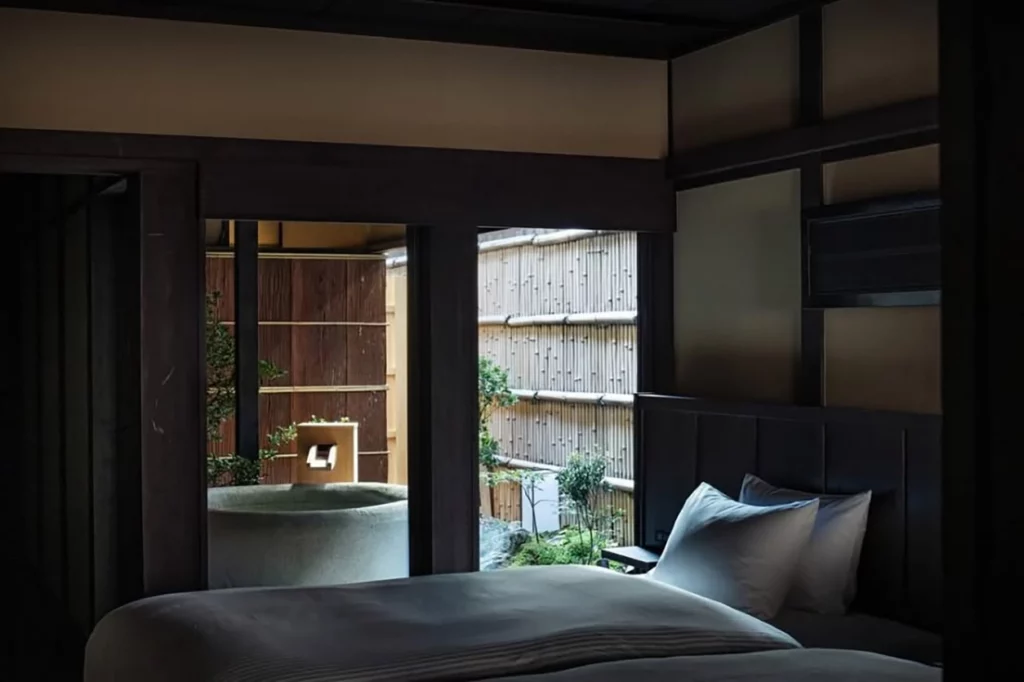
Walk through a traditional machiya townhouse in Kyoto and you will notice something unexpected. The building is narrow — sometimes barely four metres wide — and deep, stretching back from the street like a corridor. The rooms are dim, the walls close. And then, somewhere in the middle of the house, the walls fall away. […]
Why Your Garden Needs an Architect
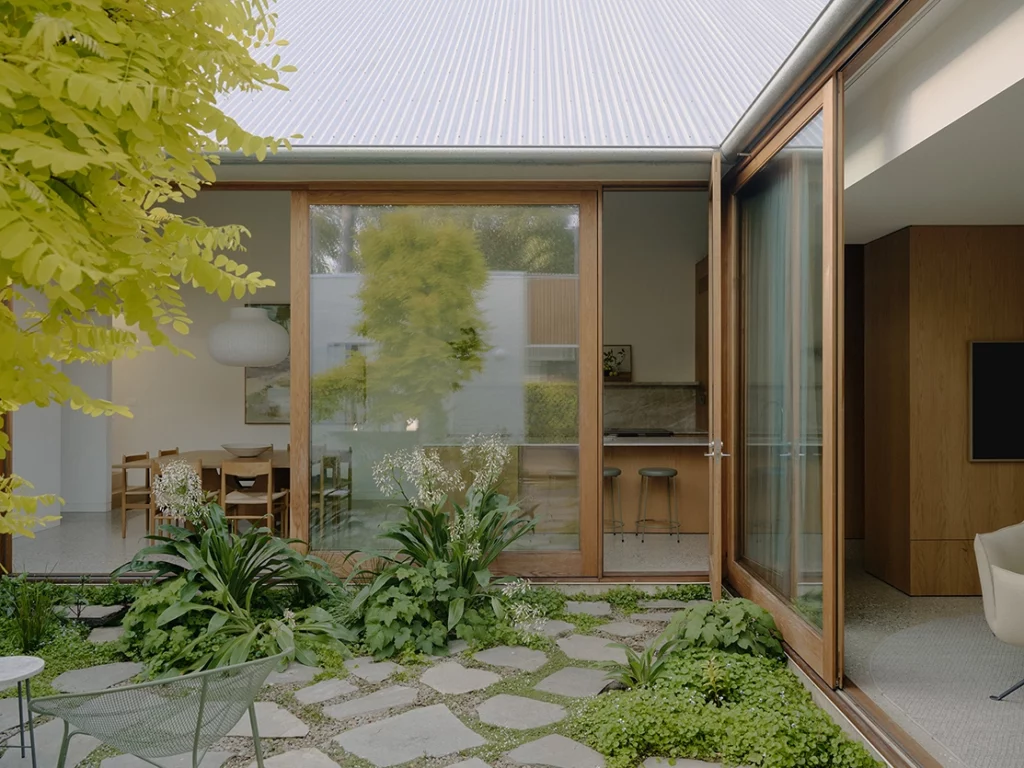
The decisions that determine whether a garden works are made months before a garden designer is usually appointed — floor levels, threshold details, glazing positions, drainage routes. By the time the dust settles, most of them are fixed. The RIBA Plan of Work recommends considering landscape consultants at Stage 1, alongside the architect. The Landscape […]
How to Assess Your Property’s Potential

Assessing a property’s potential comes down to four things: where the light falls, how the spaces connect, what the garden offers, and where the constraints sit. None of them requires a tape measure. The order matters. Layout is usually where the value is — moving circulation to one side of a terraced house can open […]
How Long Does a Renovation Take?

A full renovation of a London period house typically runs twelve to eighteen months from the first design meeting to handover. Design takes eight to sixteen weeks. Planning permission, where it is needed, adds around eight more. A party wall agreement requires two months notice as a minimum. Construction — the part most people picture […]
Permitted Development vs Planning Permission

Permitted development rights let you extend or alter your home without applying for planning permission. A single-storey rear extension of up to three metres on a terraced house, or four on a detached one, sits within them. A two-storey side extension never does. The rights are national — granted by Parliament, not by your council, […]
How to Create a Japanese Bathroom
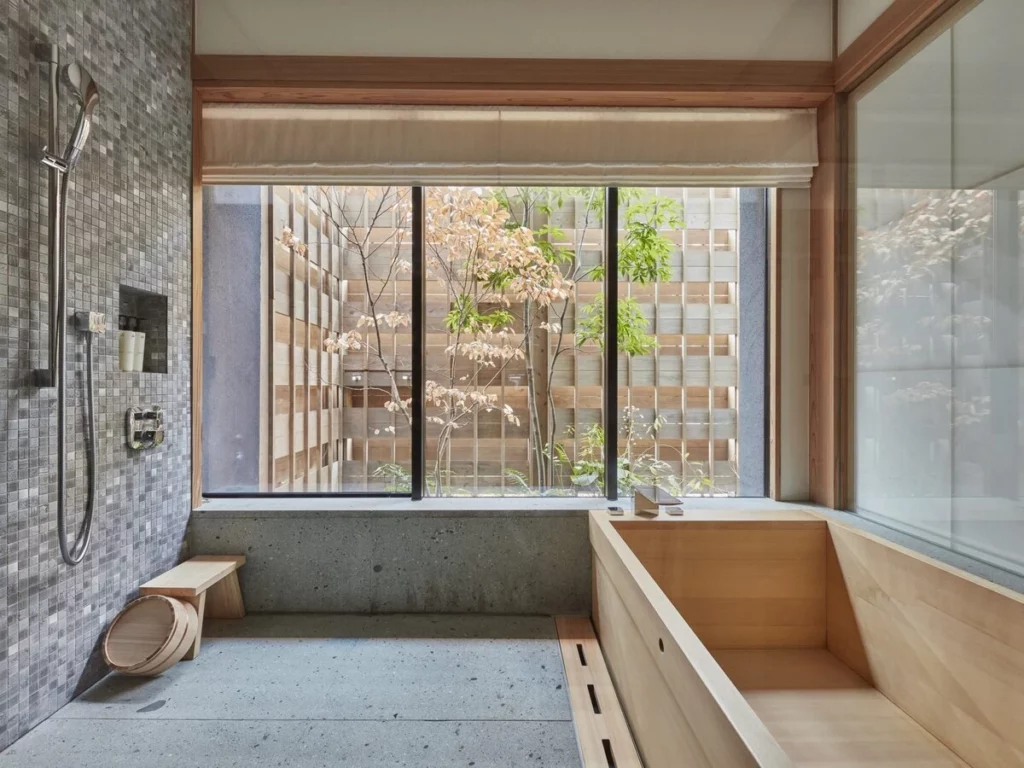
Creating a Japanese bathroom is about more than decor – it’s about embracing a cultural ritual of bathing that has evolved over centuries. One of the most common questions we hear is, “How do I create a Japanese bathroom in my own home?” Japan’s strong bathing culture is rooted in the country’s unique geography and […]
Conservation Areas: Working Within Constraints

A conservation area is a place designated for its special architectural or historic character. Inside one, work that would normally go ahead without permission — a rear extension, a roof alteration, replacing original windows — usually needs full planning approval instead. That is the constraint. The more useful question is what to do with it. […]
Where Home Meets Garden
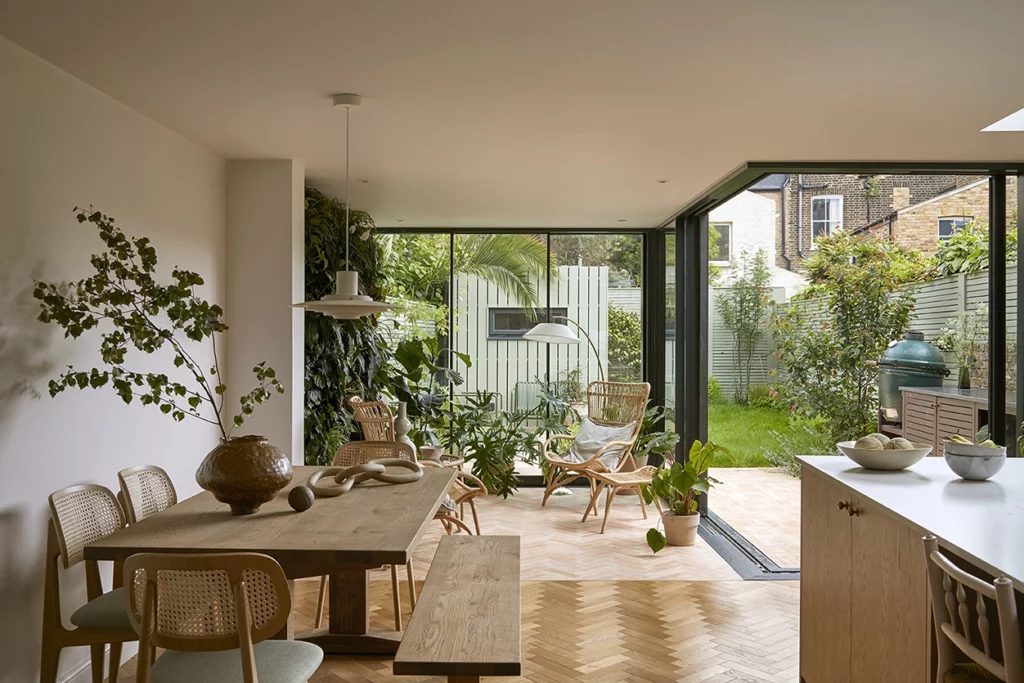
In Japanese design philosophy, Nagame (眺め) refers to the art of framing a view—seeing the outside world not as something separate, but as an extension of everyday life. Hikari (光), light, is treated not as a technical requirement, but as a living presence that shifts through a space over the course of the day. For […]
How to Blend Japanese Minimalism with Victorian Architecture

Victorian and other period homes across London have an inherent depth — generous proportions, crafted details and a sense of history that cannot be fabricated. These qualities align beautifully with the Japanese aesthetic philosophy of Yūgen, which values subtlety, atmosphere and the quiet presence of beauty rather than overt display. At Yoko Kloeden Design, we […]