
You know what you want your home to feel like.
You’ve got the saved images, the swatches, the decisions you’ve made and the ones still open.
What you don’t have is someone who can see the whole house at once and tell you plainly: that works, that doesn’t, do this one next.
Design Calm gives you that. Structured advisory built so you stay in control of every decision while I hand you the eye, the editing and the running order you can’t give yourself.
You stay the one who chose it all. You just stop second-guessing every choice.
You’ve hired the kitchen company. They’ve drawn you a beautiful kitchen.
What they haven’t done is look at how it talks to the hallway, the light from the east, the view you lose if the island sits where they’ve put it.
They can’t. They’re selling you a kitchen, not a home.
The Pinterest board is stunning. Half of it is AI renders that were never built, don’t account for how anything actually gets made, and would never hold together across your real house.
You’ve asked ChatGPT to suggest new layouts and generate images. Your architect drew a rectangle where you pointed.
So you’re holding all of it in your head at once. The kitchen deposit paid on a limited-time offer before the layout was resolved. The builder asking for lighting positions by Monday. The built-in cupboard you realised too late won’t fit because the door was hung right up to the corner.
And every evening it gets heavier, because no one checking your thinking can see the whole thing.
That’s not a confidence problem. You have the taste. The decisions have no structure, and everyone around you is selling you one surface at a time.
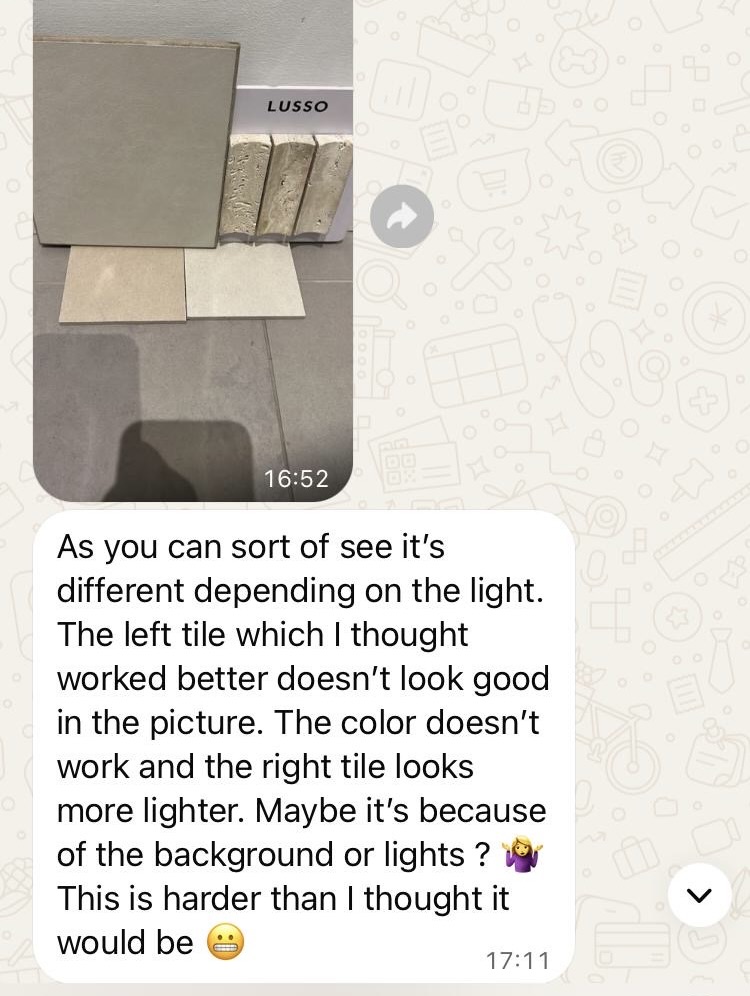
To take out that structural pole, you change it to a beam. Which means the ceiling might change. Which means the roof might as well.
The cost that hurts is rarely the thing you can see. It’s the membrane, the joists, the structure holding up everything you actually chose.
I see both at once. The surface you want, and the substance that has to be right underneath for it to hold.
Get the sequence wrong and you pay for it twice.
Without the correct sequence and coherent design direction, you’re going to live for the next two decades with the consequence of collated independent decisions, each of which made sense at the time you were asked but not as a whole.
Every decision I help you land is grounded in Japanese philosophy of Yūgen, a deep sense of presence and peace found in the subtle beauty of life. It’s what you’re chasing when you say you want your home to feel calm.
I’m reading the light (Hikari), the view (Nagame), the space between things (Ma). When I edit your materials back, I’m applying nature (Shizen) and less-is-more (Taru o Shiru).
The calm you want doesn’t come from the surface choices. It comes from these layers underneath, the ones most people never think to consider.
You came to me because you’ve seen my work and you want that eye on your home. This is how you get it, for a fraction of what my full-service clients pay.
We don’t just repeat back what you tell us you like. We share what you’d never have thought of but would love. Expect to be surprised.
“A new addition to this canon (from Japan’s wabi sabi to Denmark’s hygge) is Yoko Kloeden’s novel approach, which incorporates the Japanese principle of yūgen.”
A kick-off 1:1 call with me, fortnightly 1:1 working calls with our interior design team, and your vision turned into something you can build with confidence.
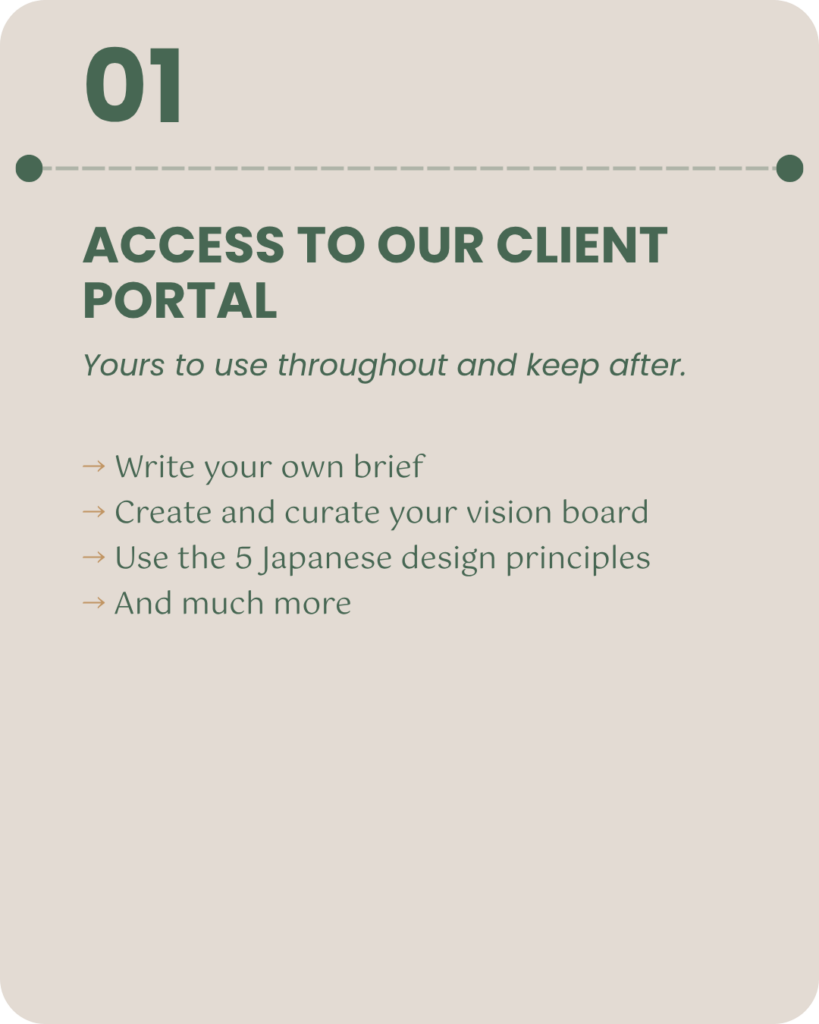
You stop second-guessing your own brief and come away with a clear written document of your goals, priorities, attached to timeline and budget.
Together, we create and refine your vision board and see which ideas work beautifully together while which ones are out. You nail the layout that will actually work and support your life instead of a rectangle on black-and-white paper.
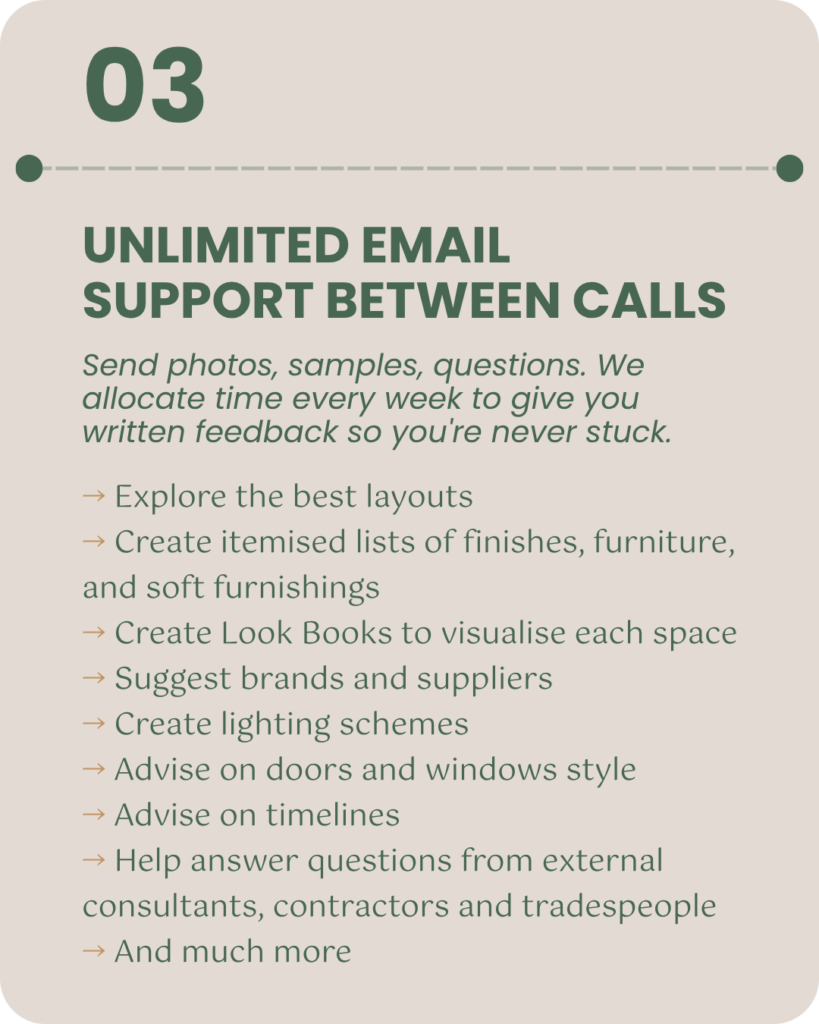
Bring your options to us and we’ll suggest our go-to suppliers and brands. Every option is considered against your vision board and you get our honest views.
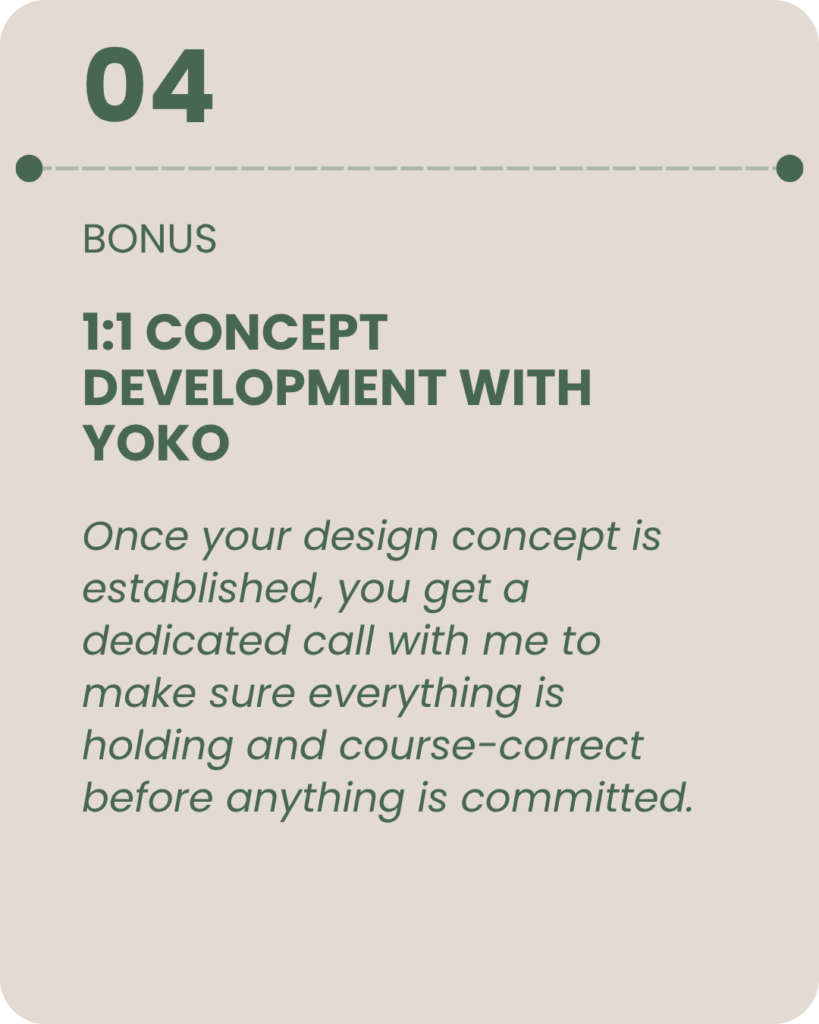
Our interior design team is behind every project I run. Room by room, zone by zone, we land your decisions in the right order so nothing undermines something else later. And midway through, I check the whole thing is holding and we course-correct before anything is committed.
A home that feels like YOU.
Decisions that make you SMILE every time you see them.
And the HAVEN you’ve wanted, finally built.
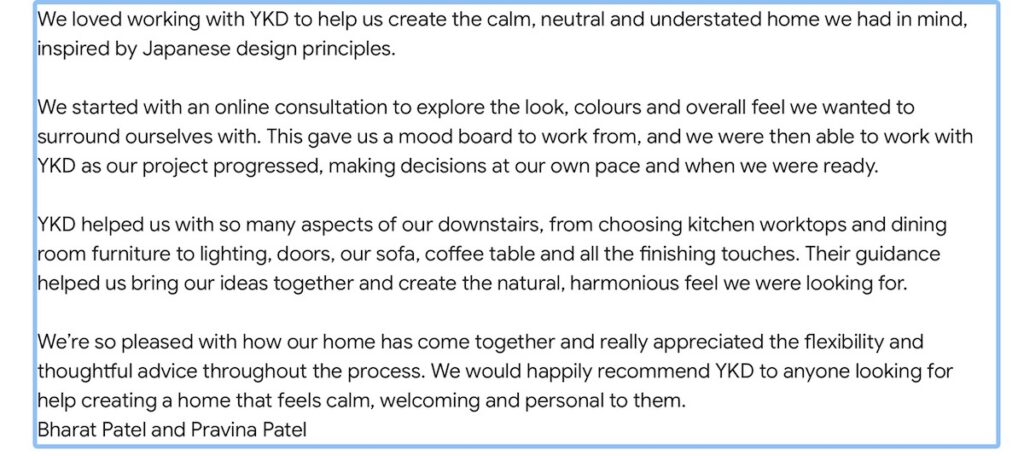


Kristen
556sqm Detached Grade II listed house
Rear extension & full house refurbishment
Interior design, furniture & accessories
Phelim & Sophie
Two-storey Arts & Crafts semi-detached house
125sqm GF rear extension & refurbishment
Bespoke joinery, furniture & accessories
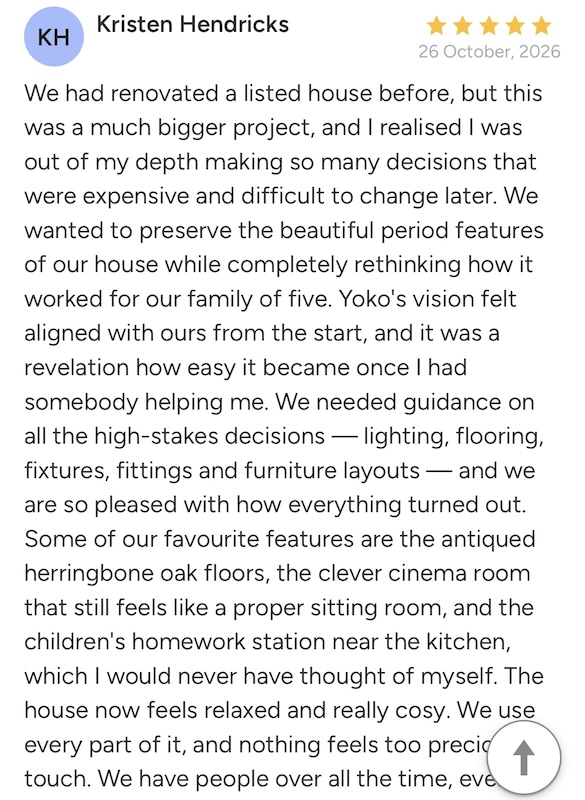
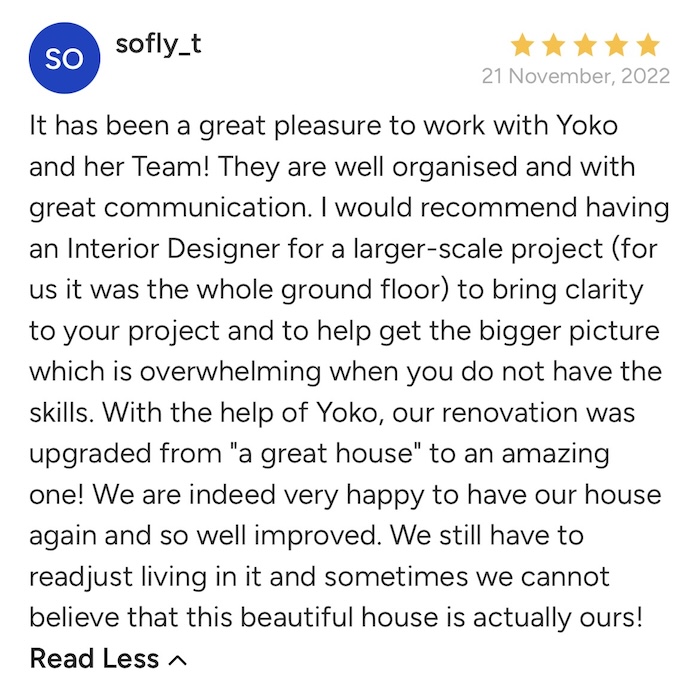
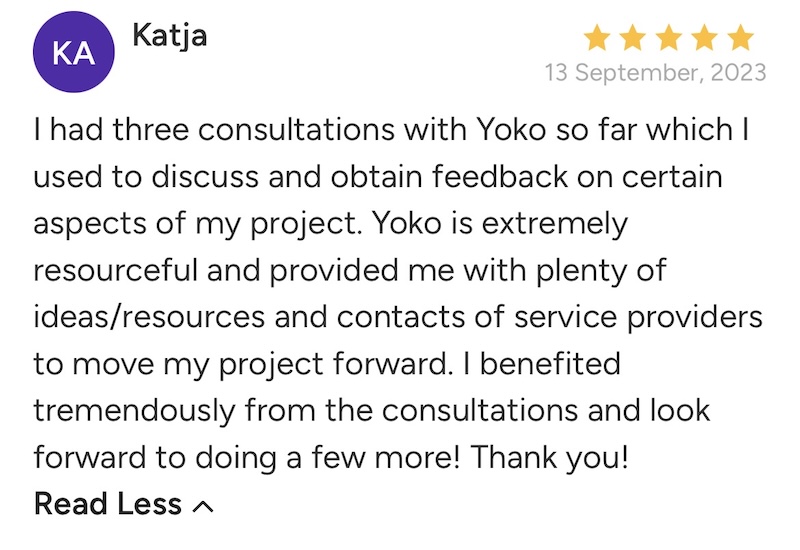
Here’s What’s Included.
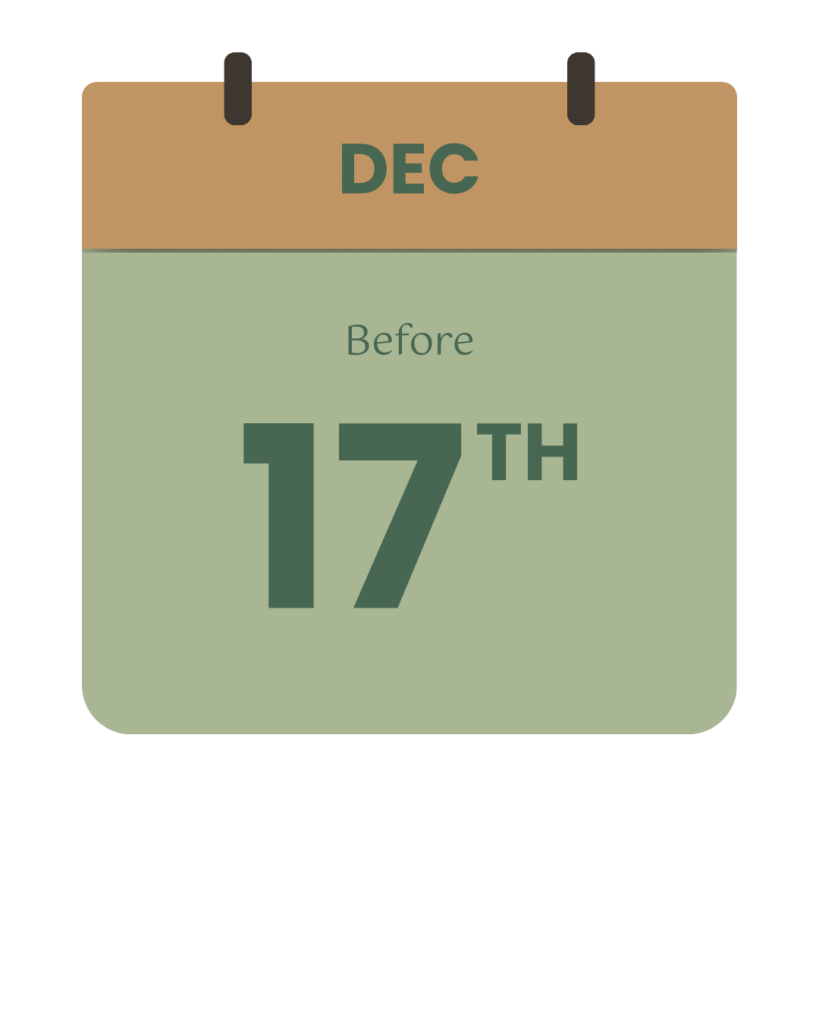
Christmas Bonus, Book by 17 December
If you join before 17 December 2026, your plan runs for 4 months instead of 3, the break is on me.
You lose nothing to the holidays, and you start the new year with your decisions already landing.
Corporate investor turned interior designer. Regular Livingetc columnist and publications across 14+ countries.
I grew up in Japan surrounded by the sensory details of the ancient capital of Kyoto.
For the past ten years I’ve helped 70+ clients create calm, timeless homes rooted in space, nature, and the art of less, so their homes nurture them, re-energise them, and become a quiet yet hardworking background for them and their families for the next two decades.
And crucially, I’ve shown them how to see both surface and substance at once, so the home they’re picturing actually gets built the way they wanted it to feel.
10 years running the studio
70+ projects completed
Featured in 14+ countries publications incl. Sunday Times, Elle Decoration, Monocle
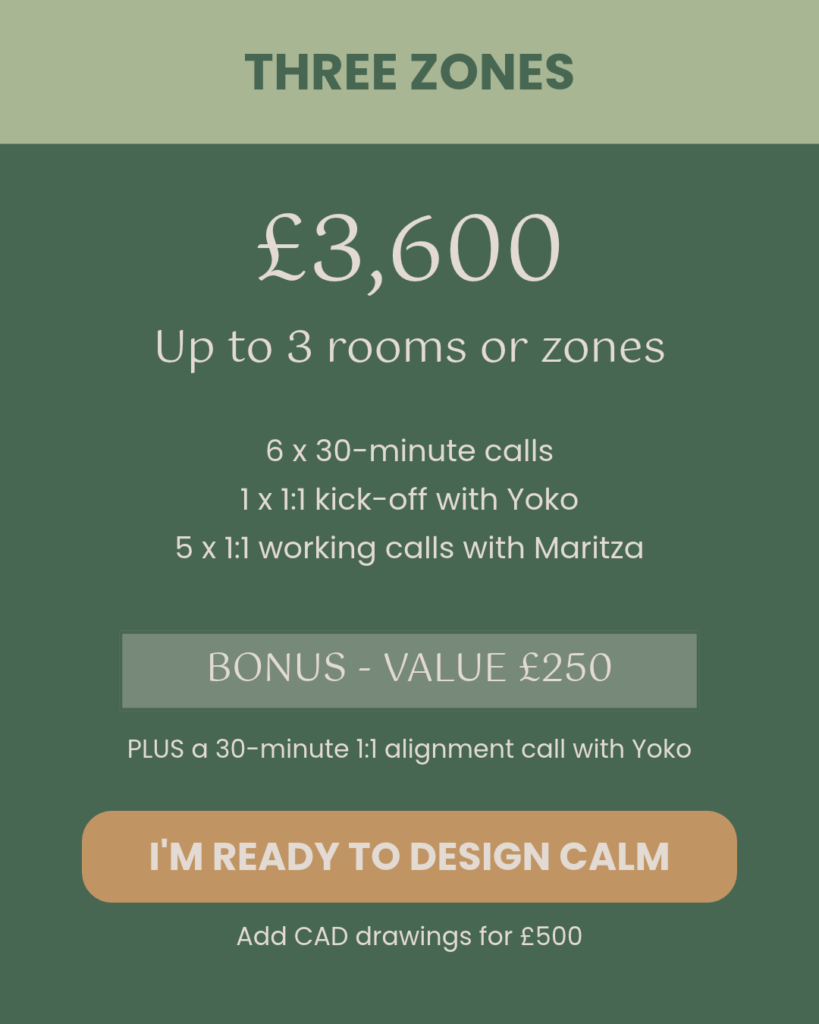
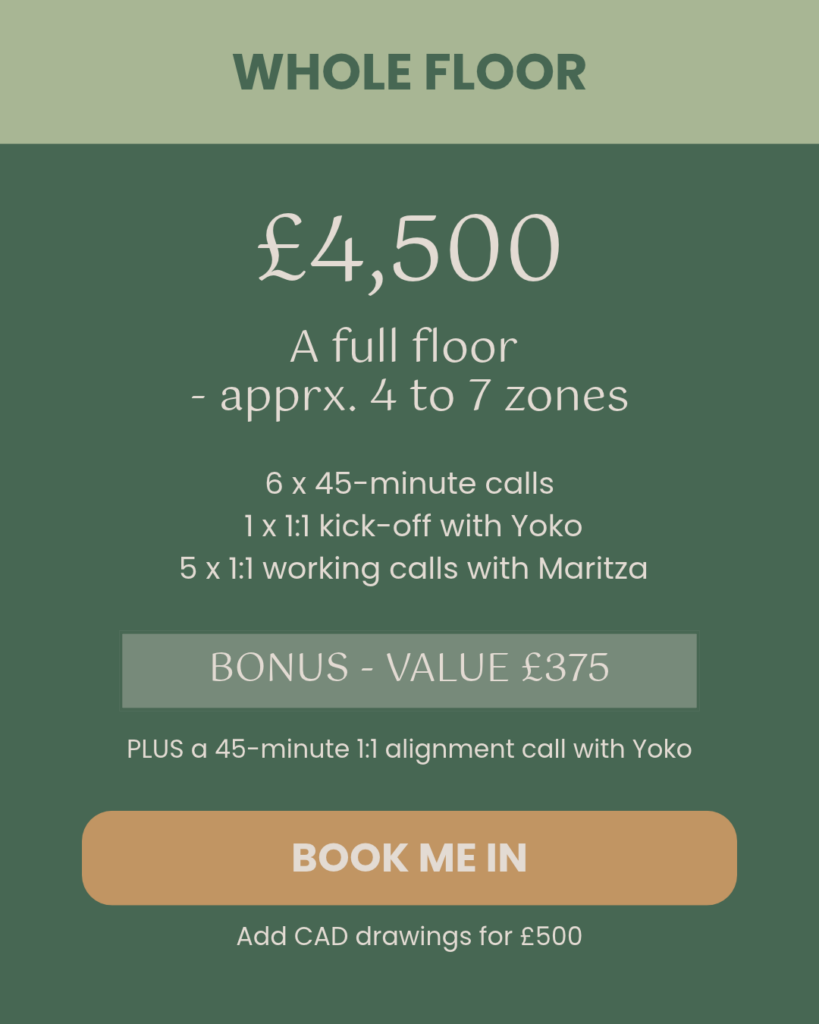
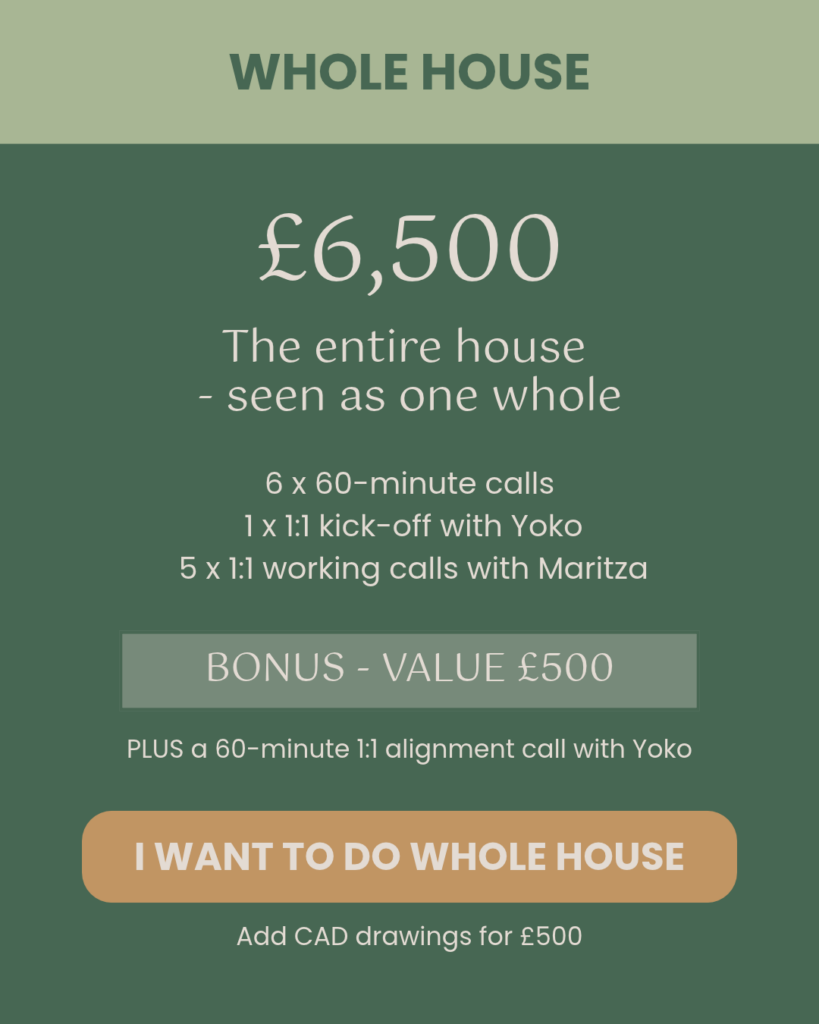
You decide. It’s based on the number of rooms or zones you want advice on. A single open-plan space with three distinct areas counts as three zones.
Renovating the whole house but only want my eye on three zones? The lightest plan is yours.
Design Calm is remote. All calls are on Zoom, which is how I keep it at a fraction of full-service cost. You share your plans, photos and boards, and I work from those. If you want an in-person visit or full-service design, that’s a separate conversation and I’m happy to have it.
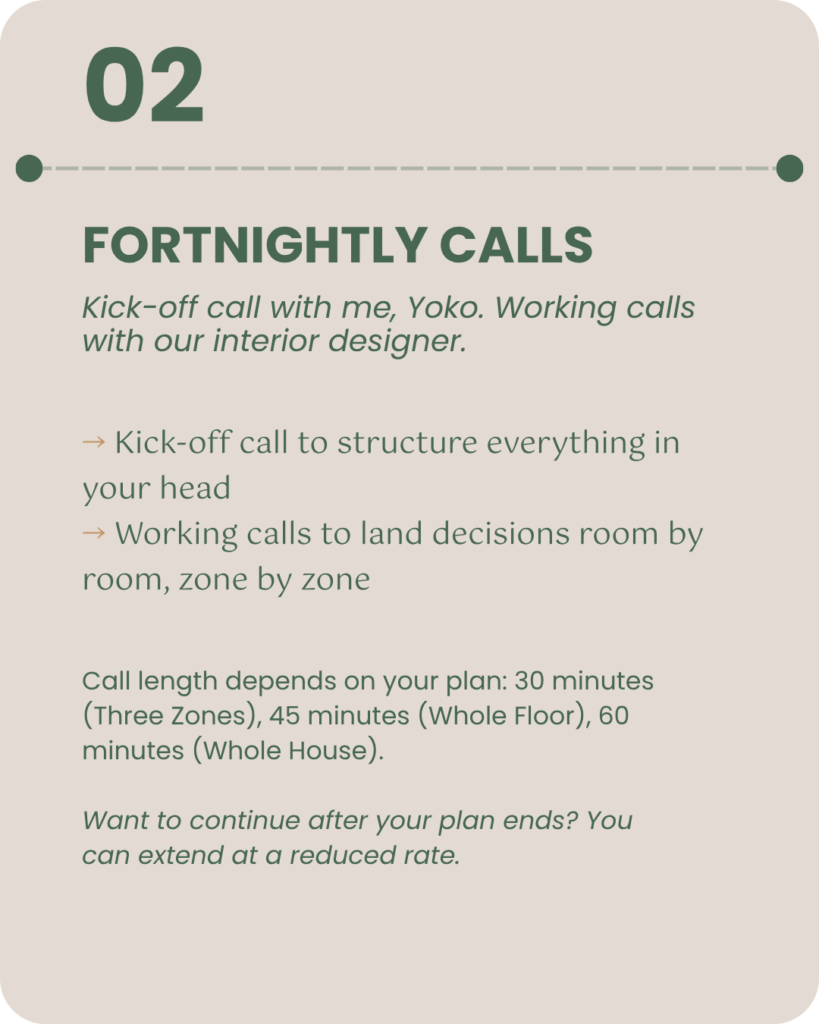
Calls are fortnightly and are structured as;
Call length depends on your plan: 30 minutes on Three Zones, 45 on Whole Floor, 60 on Whole House.
You can choose a time that suits you for regular fortnightly calls. Time options will be between 9am and 6pm UK. If you cannot make a call for unforeseen circumstances, let us know min. 24 hours in advance, and we will see if we can reschedule your call.
Any distinct space you want advice on. A single open-plan area with kitchen, dining and living counts as three zones, because each needs its own thinking even without walls between them. If you are tacking the whole house but want to work with us only for 3 rooms, you can choose the lightest plan. It’s entirely up to you.
If you have your architect’s drawings and would like our space planning advice, we can do this with a one-time CAD set up fee. This will allow us to give you more accurate spatial advice e.g. exploring different layouts, built-in joinery, furniture placement etc.
We do not provide a measured survey, and architect’s drawings ideally should be provided in a DWG file for accuracy. We cannot provide accurate spatial advice without this option. However, we can certainly advise on colours, materials, styles etc without this.
It’s unlimited in a sense that there are no limits to a number of emails you can send to us although you will get better comprehensive answers if you group all your questions ;-). We strive to come back to you within 48 working hours.
This is not a full service where we provide accurate and scaled drawings for your builder or joiner to use, or where we provide accurate 3D visualisations.
The objective is to help YOU achieve a high end result we deliver in our full service projects for a fraction of the fee. If you want any particular drawing sets or scaled 2D/ 3D visualisations, we are happy to discuss as an additional help.
3 months is a good length to get you organised, have key decisions in place, and get you ready to make decisions with confidence.
If you feel you need more, we can extend our support, or you can take a break to make progress, and come back at a later date. We are here to help.
Absolutely. If you want to change your space without committing to heavy building works, we can go deep, and look at potentially changing wall finishes, add some joinery, furniture, soft furnishings, art and styling accessories.
The result is yours. Your vision, your choices, your home. My job is to make sure the choices hold together, the substance underneath supports the surface you want, and you land every decision in the right order. You stay in control the whole way through.
@yokokloedendesign hello@yokokloeden.com