
Clients arrive with images. Islands, pendant lights, handleless cabinets in a colour they found on a mood board. What they rarely arrive with is a clear picture of how they actually cook, clean and move through the room. This is not a criticism — kitchens are marketed as objects, not as spaces to be lived in, and it is natural to begin with what something looks like rather than how it works.
But a kitchen that works — one that feels right five years after installation, not just on the day it is installed — begins much earlier than choosing a worktop or a cabinet finish. It begins with a conversation. And the conversation is not about style. It is about life.

The Questions That Shape a Kitchen
At YKD, the kitchen brief is built almost entirely from questions. Not about preferences or trends, but about the specific, practical realities of how a household uses the room. Every answer shapes a decision. Often the client does not realise that what they are describing — a habit, an irritation, a small daily routine — is a design brief in itself.
‘What kind of cooking do you actually do?’
This is the first question, and it changes everything. A household that does weeknight pasta and weekend roasts needs a fundamentally different kitchen from one that does elaborate multi-course meals. It affects the hob, the extraction, the amount of worktop space, the proximity of the sink to the cooking zone. When clients answer honestly, the kitchen often gets simpler — and the space freed up goes to something they value more: a longer table, a wider doorway to the garden, a quieter corner to sit.
‘Does your cooking involve deep frying?’
If yes, a hob on the island may be best avoided. Oil splatter travels further than people expect, and extraction above an island is harder to make effective without a large, visually dominant hood. Moving the hob to the wall run solves both problems.
‘A sink and dishwasher tend to collect dishes around them. Do you mind having a sink in the island?’
Some clients want the island to feel clean when guests arrive. If unwashed dishes bother them, the main sink belongs on the wall, out of the sightline. A small prep sink on the island can still work, but the washing-up station needs to be where it can be messy without anxiety.
‘Who is actually going to sit at the kitchen island?’
Clients default to three or four stools because that is what they have seen. But if it is really two people having coffee in the morning, the island can be shorter, the seating more considered, and the freed-up length given back to worktop or storage.

‘Where do you take the rubbish out from?’
This determines where the bin sits in relation to the external door. It sounds mundane, but a bin in the wrong position means a daily walk across the kitchen with a dripping bag.
‘Do you separate compost and recycling?’ determines whether one bin is enough or whether the pull-out needs to hold three.
‘Do you want to hide the coffee maker and toaster, but use them where they are stored?’
When the answer is yes, the design points toward a breakfast cupboard — a section of wall cabinetry with doors that open to reveal a worktop, a coffee machine and a toaster sitting ready to use. No lifting appliances out of a cupboard and putting them back. The doors close and the kitchen looks clean. It is a small detail that changes a morning routine.
‘What other appliances do you use most?’
A rice cooker kept in a closed cupboard creates a steam problem. A stand mixer used weekly needs a surface at the right height and a socket plug. Each appliance has its own spatial requirement, and knowing which ones matter most to the household determines what gets a home and what gets stored elsewhere.
‘Do you have lots of cookbooks? Do you need them at hand when cooking?’
If the answer is yes, open shelves near the preparation area work well — but they should sit away from the hob, where they would collect grease. ‘Do you have items you want to display?’ Display shelves near the cooking zone are not advisable. Grease and dust settle on everything within range of steam and oil. Display belongs in the calmer part of the room.
‘Does your wine storage need to be temperature controlled? How many bottles do you want to store in the kitchen?’
When clients have extensive collections of wine and spirits, not all of it needs to live in the kitchen. Kitchen space is usually at a premium. A small temperature-controlled unit for what is drunk this week, with the rest stored in a utility room or cellar, is a better use of the room.
We have written about the value of asking honest lifestyle questions before any renovation begins. The kitchen is where this discipline matters most, because the kitchen is the room where the gap between aspiration and reality costs the most to close.
Materials Where They Belong
There is a common assumption that a kitchen must be entirely practical in its materials — that every surface needs to withstand heat, moisture and heavy use. That is not true. A kitchen has zones of intensity and zones of calm, and the materials can follow accordingly.
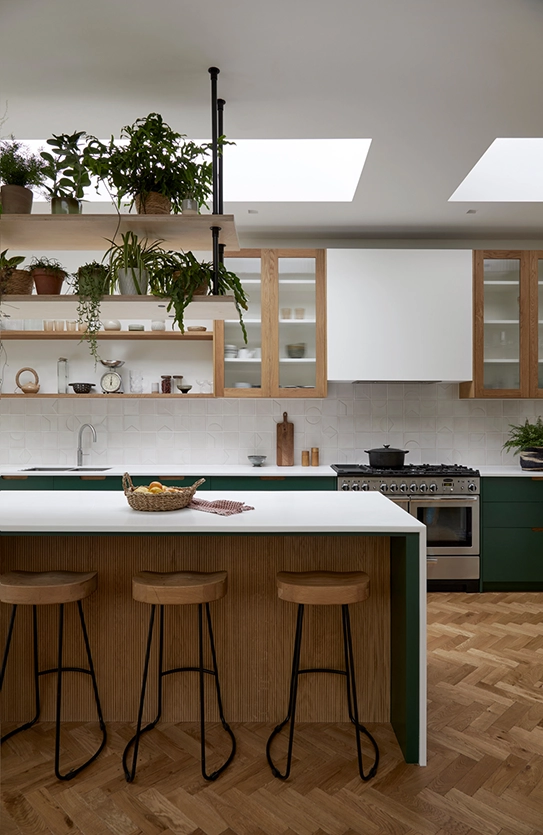
The area around the hob and sink works hardest. Here, harder-wearing surfaces — porcelain, engineered stone, stainless steel — earn their place. But a worktop run on the opposite wall, where nothing is cooked or washed, can be natural stone. A splashback away from the cooking zone can be natural stone, plaster, or hand-glazed tile. Mixing materials is not a compromise. It is how warmth and beauty enter a room without sacrificing function where function is needed. We explore this balance between restraint and warmth elsewhere in our journal articles, and the kitchen is perhaps where it matters most practically.
One Feature, the Rest Recedes
The kitchen is the room where feature hierarchy fails most visibly. A statement splashback, a statement island, a statement pendant, a statement tap, statement handles. Each beautiful in isolation. Together, overwhelming. The eye has nowhere to rest, and the room — despite being filled with considered choices — feels restless.
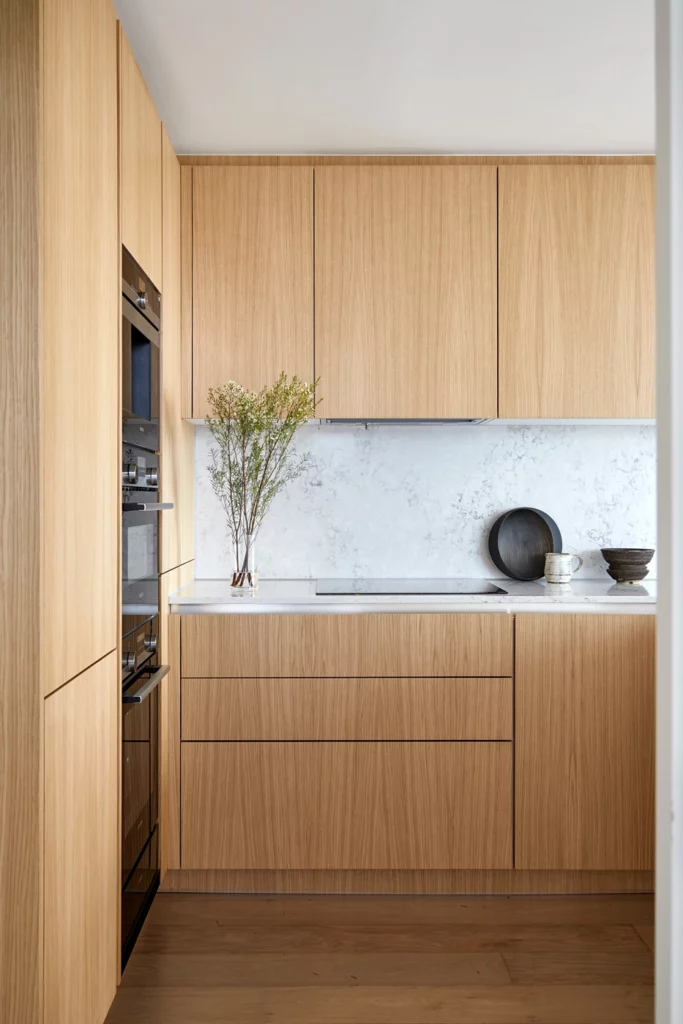
The calmest kitchens we design have one material moment: a stone island that anchors the room, or a single wall of timber cabinetry that gives the space its warmth. Everything else steps back. The hardware is quiet. The splashback does not compete. The pendant lighting serves the room rather than demanding attention from it. That restraint is what allows the one chosen feature to be genuinely felt.

A good kitchen does not begin with a showroom visit. It does not begin with a finish, a colour, or an island dimension pulled from a magazine. It begins with a conversation about Tuesday mornings and Friday evenings. About where the coffee is made and where the recycling goes. About what is cooked, how often, and by whom.
The answers to those questions are the design. Everything that follows — the layout, the materials, the details — is simply the discipline of listening carefully and translating what was said into a room that works. That is what separates a kitchen that photographs well from one that still feels right years after the last tradesperson has left.