
Modern Heirloom is a Grade II listed Queen Anne house in Ealing, built in 1888 as the private home of the architect Leonard Atkinson Shuffrey and reworked for a family of five without turning it into a museum. Shuffrey was known above all for his fireplaces, with commissions including the Bank of England, the Victoria and Albert Museum and Imperial College London. His own house was a manifesto of that craft, and its mouldings and proportions still govern how the rooms read. This is an account of what that inheritance asked: why the former reception room received timber French doors while the new garden room received Crittall doors and exposed brick, why a house of this kind cannot take a grid of downlights, and how a cinema ended up in the most ornate room on the ground floor. Yoko Kloeden Design led the interior concept, reading an English house through Japanese eyes.
Two Ways to Get a Listed House Wrong
Heritage work tends to fail in one of two directions. The first is worship. Every original detail is treated as untouchable, every new element is drawn to disappear, and the house arrives at completion as a well-mannered exhibit that nobody can quite live in. The second is the fight. The historic fabric becomes a backdrop for an intervention that wants to be seen, and the contrast is presented as courage.
Neither is a position so much as a reflex. The challenge with a house like this is not to fight what is already there, and not to worship it either. What sits between them is less comfortable, because it requires a judgement to be made room by room rather than a rule to be applied throughout.
Which Parts Have Earned Deference
The judgement we came to is that deference is earned rather than owed. Original fabric earns it — Shuffrey’s fireplaces, the mouldings, the proportions of the principal rooms. Later additions have not. A house of this age is rarely one thing. As our clients put it, it was an 1888 house that had been added to.
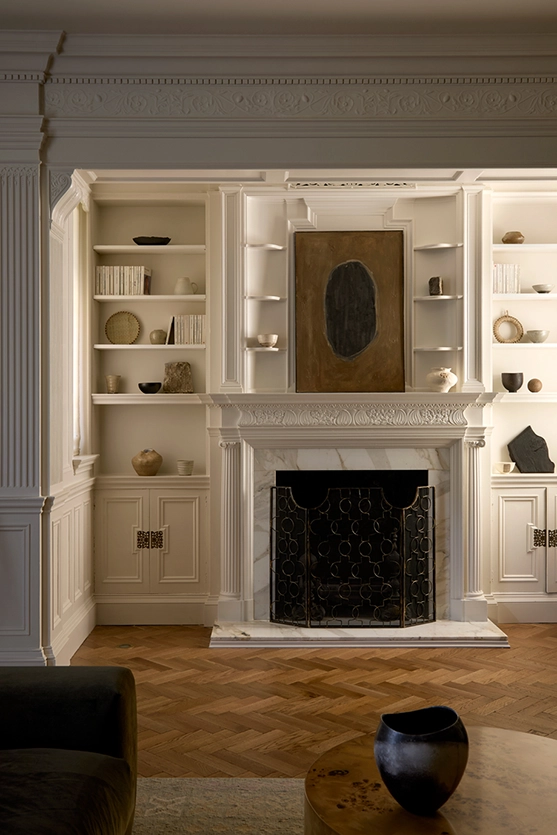
Two decisions in the same project show what follows from that. In the former reception room, Crittall doors were considered for the garden-facing elevation. They are the fashionable choice and would have photographed well. We advised timber French doors instead, because they sit naturally alongside the existing windows and because a heavier frame would have competed with the ornate fireplace and mouldings the room is built around. That room had earned its deference.
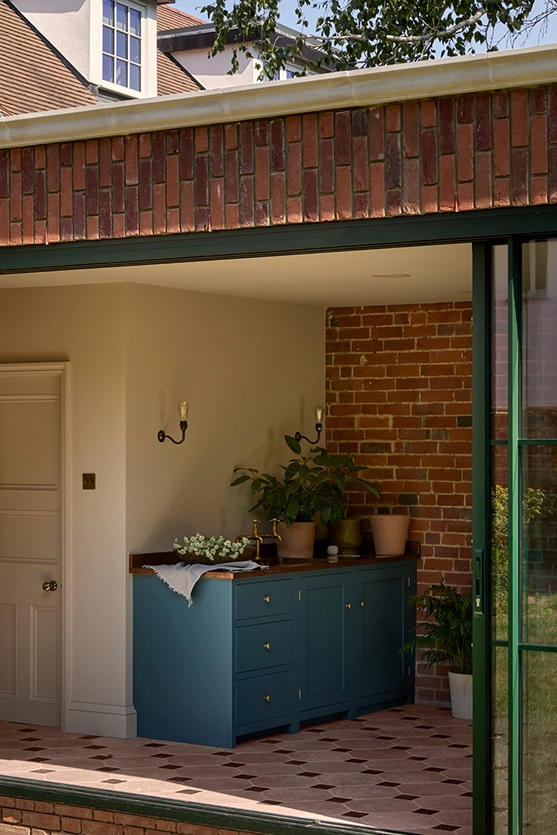
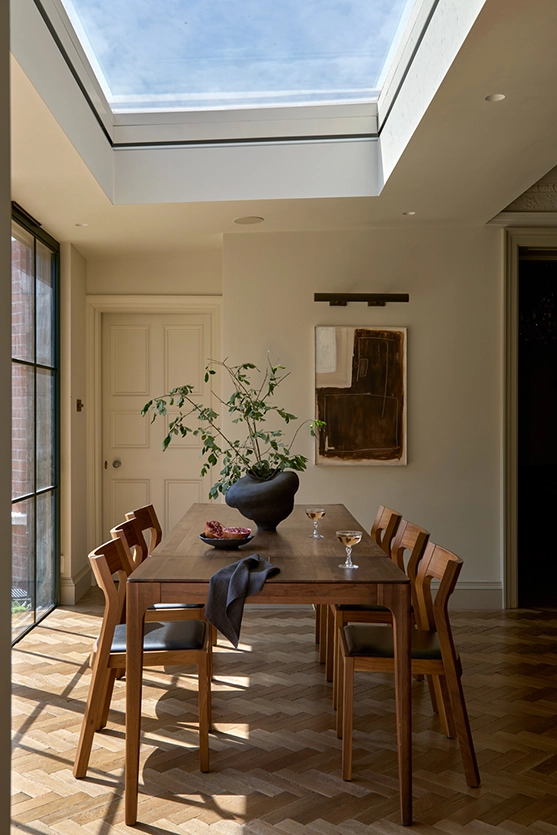
The new garden room, which replaced a dated conservatory, received exactly the opposite treatment: exposed brick, Crittall doors, an industrial language that opens fully to the garden and makes no attempt to match the rooms behind it. As a later addition it carried no heritage claim, and the freedom that came with that is what allowed the contrast to be worth having.
Same house, same practice, opposite answers. The consistency is not in the material but in the question asked before choosing it. This is the discipline we set out in How to Blend Japanese Minimalism with Victorian Architecture, and the reason working within conservation constraints is more interesting than it sounds — the constraint tells you where the argument actually is.
Light Without a Grid
Rooms of this period were composed to be read in gradient. Ceilings are high, mouldings are deep, and the modelling of a cornice depends entirely on light arriving from somewhere specific. A grid of recessed downlights flattens all of it. The light comes from directly above, the shadows that give a moulding its depth disappear, and a room designed over months of drawing reads as a plane.
So the house is lit the way it was meant to be lit: chandeliers, pendants, picture lights, wall sconces and lamps, layered across the ground floor and much of the first. Each fitting does one job. Together they animate the volumes without overwhelming them, and they leave the corners of a room to fall away rather than insisting every surface be equally visible.
This is the principle of hikari (光, light) doing ordinary work. Light is not a technical requirement to be satisfied at a uniform lux level. It is the material that decides what a room feels like at eight in the morning and at nine at night, and in a house like this it was already accounted for in the architecture. The task was to stop overriding it.
Nothing Too Precious to Be Used
A listed house with three young children in it will be tested daily, and the design has to expect that rather than resent it. The governing principle of the project became that nothing should feel too precious to be used.
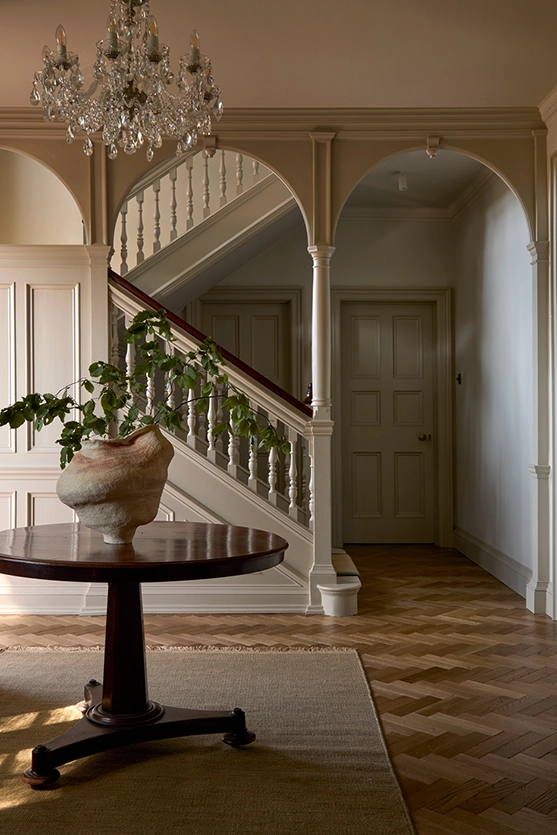
The entrance hall makes the case first, though not in the way you might expect. Rather than diluting the room to cope with family life, the design gave the mess somewhere else to go: a mud room tucked behind the staircase, immediately off the hall, where muddy shoes and school bags land on the way in. That single move let the hall keep its ceremony — darker-toned wooden mouldings grounding it, a chandelier and a central table — without asking a family of five to live up to it every afternoon.
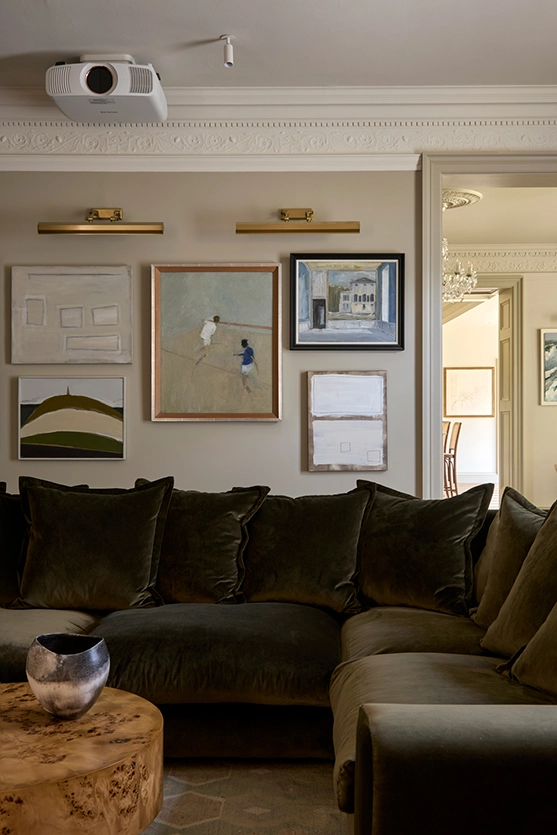
The former reception room went further. Reinstating an original opening and widening the garden-facing elevation turned the most ornate space on the ground floor into a cinema room, with a pull-out screen and the fireplace entirely intact. Moving the kitchen out from behind the garage into a prominent position beside the garden-facing dining area did the same thing structurally: the parts of the house that were being avoided are now the parts in daily use. Our clients’ description of the result is the one that matters — relaxed, cosy, people over all the time even when it is messy.
Specifying for a House That Keeps Going
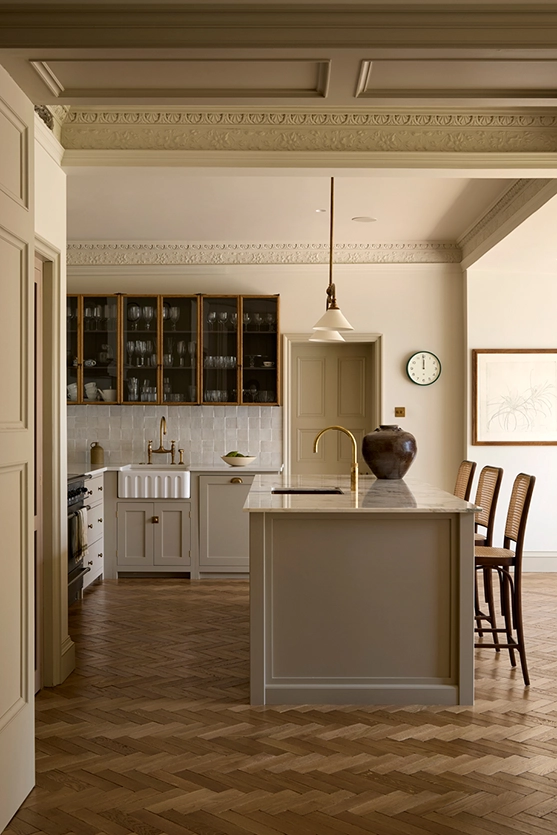
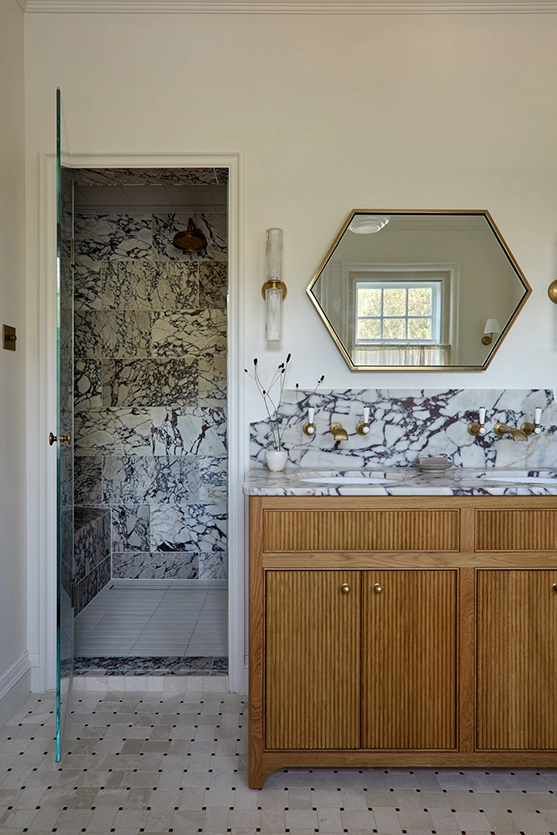
Material choices ran quietly underneath all of this. Vintage herringbone oak, laid throughout the principal ground-floor rooms and frequently mistaken for original, does the work of tying the older spaces to the newer ones. Marble in varied hues, hand-glazed zellige tile, linen curtains and a mix of antique and contemporary furniture carry the rest. The kitchen and pantry were made and installed by deVOL.
Where the decisions became interesting was at the points of wear. Natural marble was chosen for the island and composite stone specified around the hob — a split that accepts the two surfaces are asked to do different things. This is shizen (自然, nature) applied rather than admired: materials chosen to age with a family instead of resisting them, which is the same argument we made in 30% Construction, 70% Care.
A House Handed On
What our clients needed was not help with compliance. They had renovated a listed building before and understood conservation constraints perfectly well. What they needed was clarity — a single coherent idea that could hold an art collection, inherited antiques and three children’s daily lives in one house without any of the three apologising for the others. The client has described being out of her depth on the decisions that were expensive and hard to reverse once installed, which is an honest account of where design work earns its place.
A museum would have kept this house safer. It would also have emptied it. What Shuffrey built is better served by being lived in fully and looked after well — the fireplaces still working, the ornate room dark for a film on a Sunday, the hall busy at four o’clock — and then handed on in that condition to whoever comes next. More of the thinking behind this approach sits in The Quiet Beauty of Yūgen, and the finished house can be seen in the Modern Heirloom project.